20 Narrow Bathroom Ideas That Make the Most of a Small Space
A narrow bathroom doesn’t have to mean a boring one. With the right layout, fixtures, and finishes, even the most compact wet room or thin galley bathroom can feel considered, stylish, and surprisingly comfortable to use every day.
Whether you’re working with a long thin room, a tricky attic conversion, or just a dated bathroom that needs a rethink, these 20 narrow bathroom ideas cover everything from bold tile choices to clever storage solutions.
💸 PS: Want to snag some free PayPal cash and gift cards? Checkout:
- Branded Surveys: Get a $1 sign up bonus and earn gift cards for sharing your feedback on surveys!
- Freecash: Get paid real cash and gift cards for playing games, downloading apps, answering surveys and more!
1. Teal Herringbone Tile Shower With Brass Fixtures
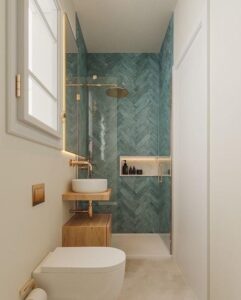
A bold teal herringbone tile wall fills the shower enclosure from floor to ceiling, paired with a brass rain head and a petite floating wood vanity that keeps the narrow footprint feeling open.
The wall-hung toilet and vessel sink are smart space-saving choices that maintain a clean sightline down the room.
2. All-White Shower Room With Gold Fittings and Terrazzo Floor
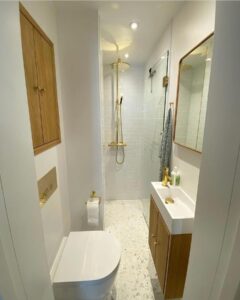
This tight shower room maximises every inch with a wall-hung toilet, a compact wood vanity unit, and a full-height glass screen, all tied together with warm gold fittings throughout.
The speckled terrazzo floor adds texture without cluttering the clean white palette.
3. Sage Green Vintage Bathroom With Floral Roman Blind
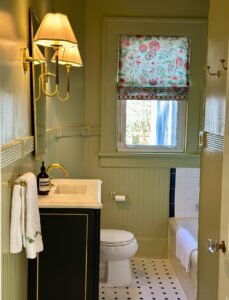
Sage green paint head-to-toe gives this narrow bathroom a moody, character-filled feel, anchored by a dark vanity with marble top, a vintage brass wall sconce, and a cheerful floral Roman blind.
The classic black-and-white diamond floor tile and original bead board wainscoting add to the period charm.
4. Black Hardware and Textured Tile Wet Room
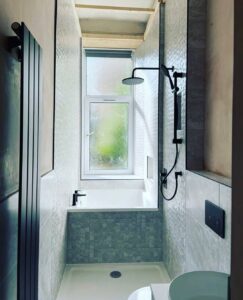
Matte black fixtures — including a ceiling-mounted rain head, a radiator, and flush plate — run consistently through this compact bathroom, giving it an intentional, designer edge.
Textured white wall tiles contrast with deeper grey bath surrounds and a frosted window that lets in light without sacrificing privacy.
5. Warm Wood and Fluted Panel Bathroom
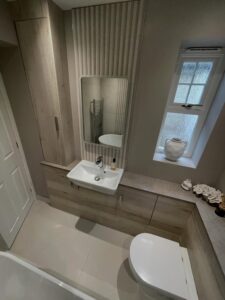
Driftwood-effect fitted furniture wraps around the room, providing a long run of under-counter storage and a built-in tall wardrobe that maximises a narrow layout without eating into floor space.
A fluted accent panel behind the mirror and a textured ceramic vase on the windowsill bring warmth and softness to the neutral scheme.
6. Blush Pink Tiles With a Freestanding Tub and Plants
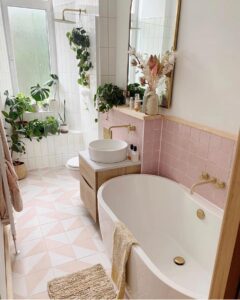
Blush pink square tiles line the lower half of the walls and a graphic pink-and-white geometric floor sets a playful tone, while a freestanding tub with a brass overflow sits as the centrepiece.
A monstera, trailing pothos, and hanging plants make this narrow bathroom feel like an indoor garden retreat.
7. Navy Blue Vanity With Clawfoot Tub and Hex Tile Floor
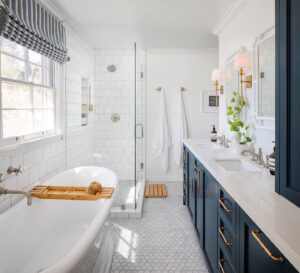
A deep navy double vanity with brass hardware anchors this classic-meets-contemporary bathroom, where a freestanding clawfoot tub and a glass shower enclosure share the space without crowding it.
White subway tile, marble hex flooring, and fabric Roman blinds complete the polished, traditional look.
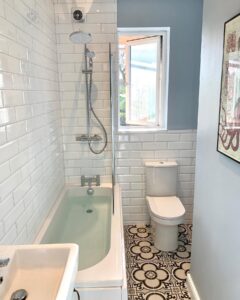
8. Simple Narrow Shower Room Layout
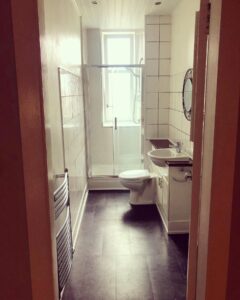
This straightforward narrow bathroom shows how a white tile and dark floor combination, combined with a pedestal sink, makes a compact layout feel clean and functional rather than cramped.
It’s a practical before-and-after inspiration for anyone renovating a long, thin bathroom on a budget.
9. Blush Vanity With Checkerboard Tile and Floral Curtains
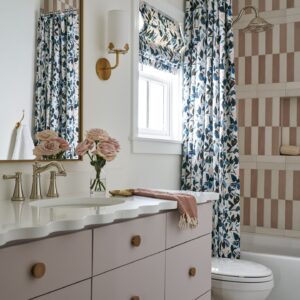
A powder pink vanity with a scalloped quartz countertop, brass knobs, and a gold wall sconce gives this bathroom a pretty, eclectic character.
Bold blush checkerboard shower tiles and a matching botanical-print curtain and blind layer pattern in a way that feels curated rather than chaotic.
10. Full-Wall Terracotta Textured Tile Basin Area
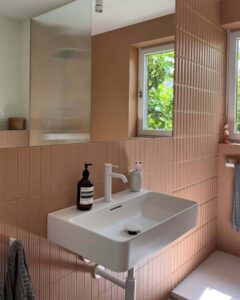
Floor-to-ceiling terracotta-toned textured tiles wrap the walls of this bathroom, giving it a warm, almost tactile quality that a painted room could never achieve.
A wall-mounted white basin with a minimalist tap floats against the tile in clean contrast, letting the material do all the talking.
11. Terracotta Bath Surround With Golden Hour Glow
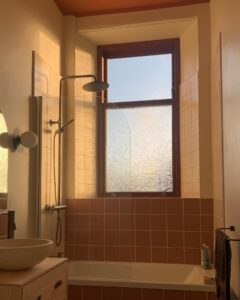
Warm terracotta tiles line the bath surround while soft golden light pours through a frosted window above, creating an atmosphere more like a spa than a standard bathroom.
The stone vessel sink and wood vanity unit pick up the earthy warmth of the tile palette beautifully.
12. White Penny Tile Walls With Timber Ceiling
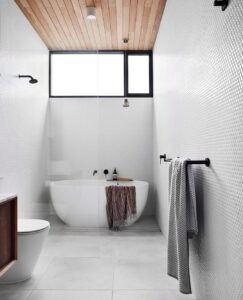
White 3D penny mosaic tiles cover the walls from floor to ceiling, creating a soft tactile backdrop for a freestanding oval tub and matte black fittings.
The warm timber slat ceiling adds an unexpected organic element that keeps the all-white scheme from feeling sterile.
13. Shiplap Powder Room With Floating Wood Vanity
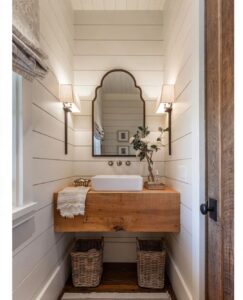
White shiplap from floor to ceiling — walls and ceiling alike — gives this narrow powder room a cozy cottage feel, with a chunky floating reclaimed-wood vanity and an arched mirror as the statement pieces.
Two flanking sconces light the space symmetrically, and rattan storage baskets tuck neatly underneath.
14. Floral Wallpaper With Paneled Wainscoting and Checkerboard Floor
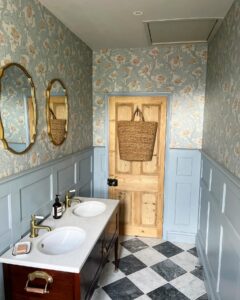
An Art Nouveau-inspired floral wallpaper above a painted paneled dado creates a layered, maximalist feel in this narrow bathroom, with a dark marble checkerboard floor and brass fixtures grounding the scheme.
The stripped pine door adds rustic contrast to the otherwise polished, traditional design.
15. Sage Plaster Walls With Green Marble and Brass
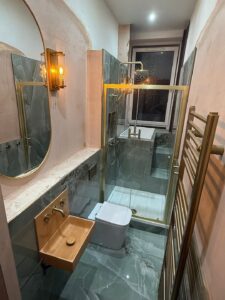
Polished green marble tiles run up the walls and across the floor of this slim bathroom, glowing under Edison-style brass sconces that cast a warm, moody light throughout the space.
A terracotta sink and gold towel radiator bring earthy warmth to the jewel-toned scheme.
16. Attic Bathroom With Sloped Timber Ceiling and Steel-Frame Windows
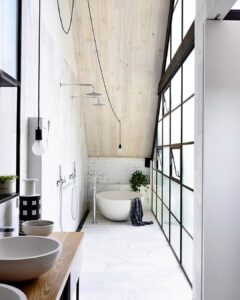
A sloped whitewashed timber ceiling and floor-to-ceiling Crittall-style windows make this attic bathroom feel architectural and airy despite its narrow footprint.
A freestanding egg-shaped tub sits under twin rain heads in a wet zone, with a double vessel sink vanity on a warm wood shelf beside it.
17. White Subway Tile With Duck Egg Walls and Pattern Floor
White subway tiles cover the shower and bath area while a rich duck egg blue on the upper walls adds a splash of personality without overwhelming the small room.
A bold monochromatic patterned floor tile is the real statement, grounding everything in a confident, graphic way.
18. White Shaker Vanity With Quartz Countertop and Forest Views
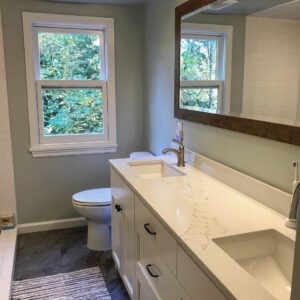
Twin undermount sinks sit in a long quartz countertop over a white shaker vanity, with two large windows framing a lush green canopy beyond — turning the view into the best feature in the bathroom.
A rustic wood-framed mirror and champagne bronze tap keep the look warm and grounded.
19. Dark Teal Bathroom With Gold Lion Wall Decor
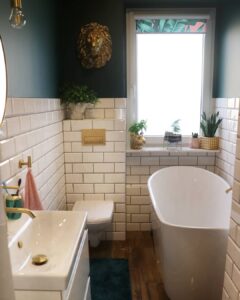
Deep teal walls painted above white subway tile give this narrow bathroom a bold, dramatic backdrop, with a gold lion head wall mount and tropical-print blind bringing the personality.
A compact freestanding slipper bath squeezes alongside the toilet without making the room feel crowded.
20. Classic Subway Tile With Navy Beadboard Bath Panel
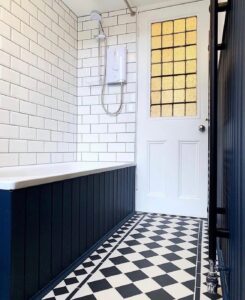
A navy painted beadboard bath panel pairs with white subway wall tiles and a striking black-and-white diamond floor tile to create a timeless Victorian-inspired bathroom.
The stained glass door panel and dark ladder towel rail add character without taking up any extra space.